
How to Read Indian Temple Architecture: Route, Plan, Towers and Change
← Indian Culture & HeritageMost visitors notice a temple’s age, sculpture or famous tower. Architecture becomes more useful when you ask a different question: how is this place organised, and what is the building asking me to notice?
You do not need to memorise dozens of Sanskrit architectural terms before a visit. Start with a small set of relationships: route, sacred core, plan and massing, construction method, and historical layers.
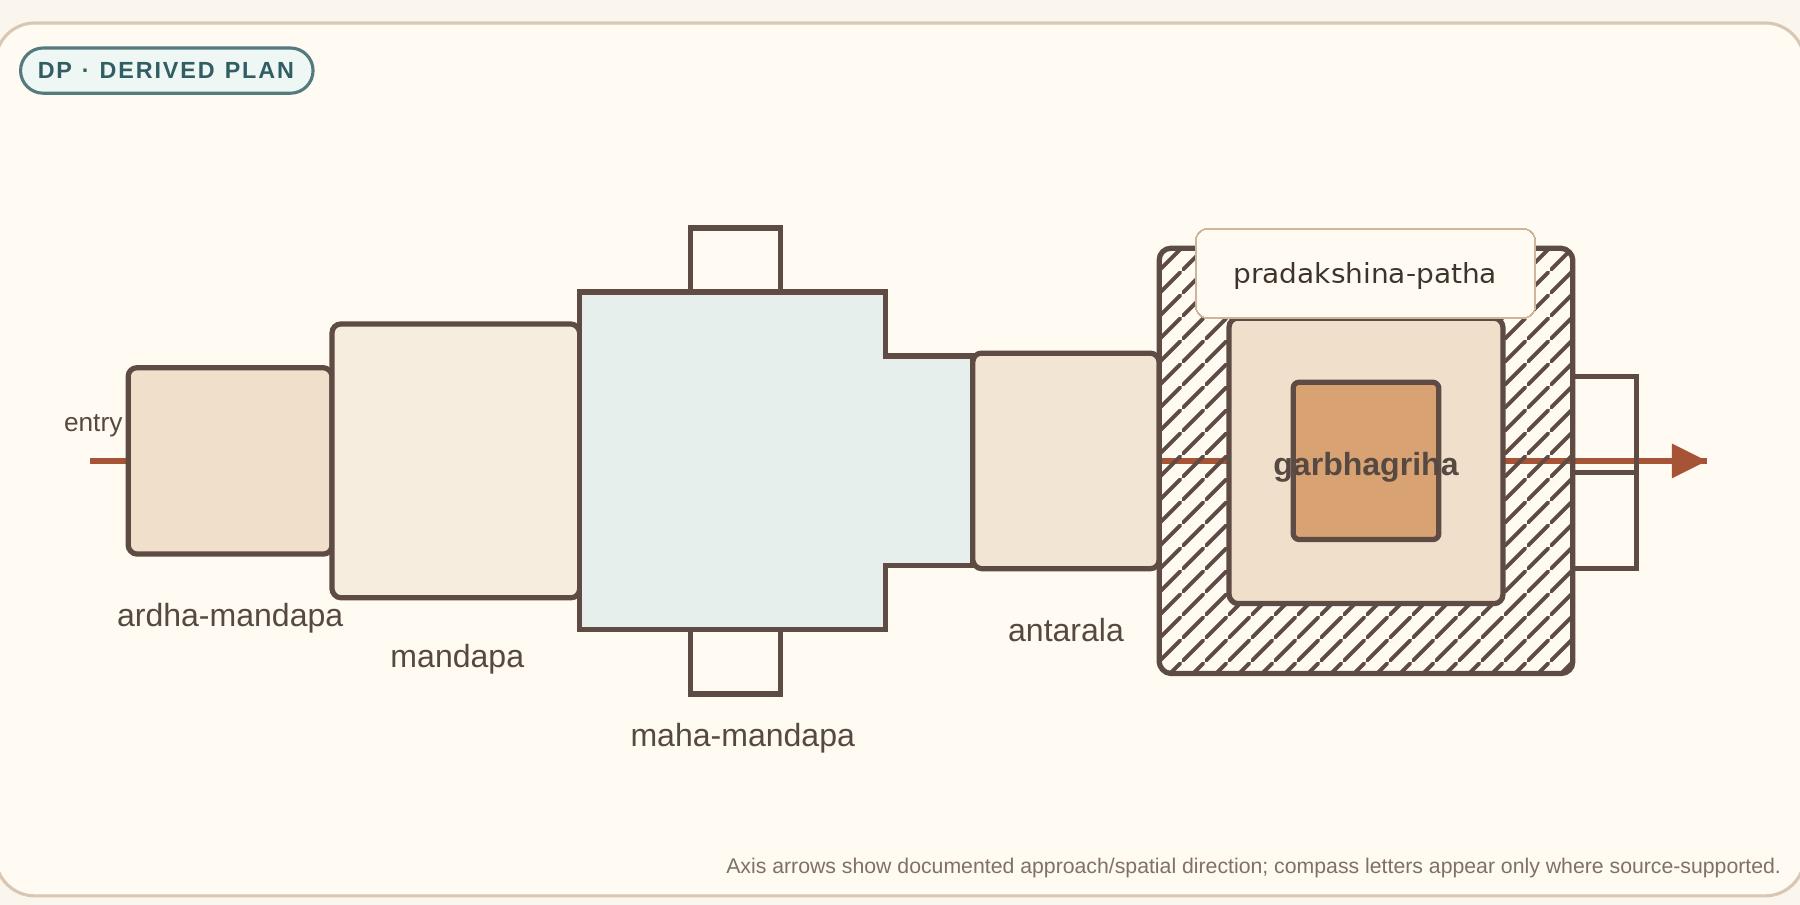
1. Find the sacred core before you judge the whole complex
Start by locating the garbhagriha — the principal sanctum or sacred core. At a large temple complex, the most visually dominant element may not be the sanctum itself. A later gateway tower can be taller, an assembly hall can occupy far more floor area, and a temple-town may contain several enclosure walls built across different periods.
At Khajuraho, for example, the useful relationship is the axial sequence: the deliberate spatial progression toward the sanctum. The goal is not to memorise a list of room names. It is to notice how movement becomes more ordered and concentrated as you move inward.
2. Read the approach as a sequence of thresholds
Pay attention to what happens as you move. Where do you leave the street or surrounding landscape? Is there a raised platform, gateway or entrance porch? At what point does the route narrow, darken or become more enclosed?
A compact shrine and a vast South Indian temple-city can organise arrival very differently.
3. Separate the gateway tower from the sanctum tower
A monumental entrance tower and the superstructure above the sanctum perform different architectural jobs. This distinction matters because later South Indian gateway towers — often called gopurams — can dominate a visitor’s first view even though they do not house the sacred core.
Instead of asking only, “Which tower is tallest?”, ask: what does this vertical element stand over — an entrance threshold or the sacred core?
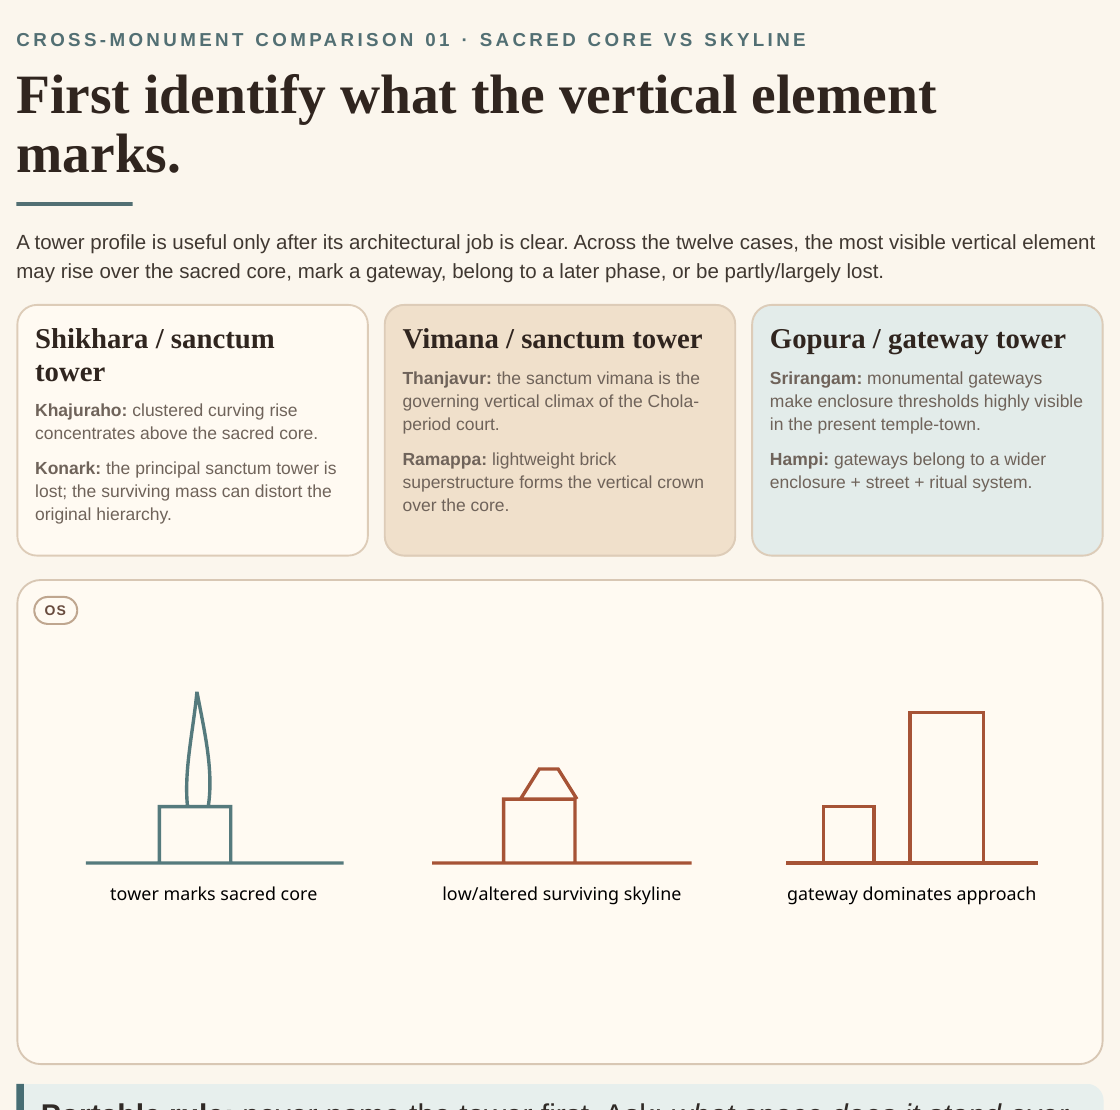
4. Connect the ground plan to the skyline
A ground plan helps explain the mass and hierarchy you see outside. At Kandariya Mahadeva, the useful relationship is plan → widening spaces → rising masses → skyline hierarchy.
Stand far enough back to ask: which volume rises highest, which forms cluster around it, and does the composition intensify toward the principal sanctum?
5. Look at platforms, wall projections and shadows — not just sculpture
Richly carved walls are also architecture. Projections, recesses, base mouldings, niches and changing wall planes create rhythm and shadow before you read individual sculptural figures.
A raised jagati — a plinth or elevated platform — can change how you approach the monument, how circulation works around it, and how the building is visually separated from the surrounding ground.
6. Ask what the material and construction method made possible
Granite, sandstone, soapstone, brick and rock-cut construction shape and constrain different architectural possibilities. Material is not a simple cause of style, but it affects span, carving, assembly, weight and the kinds of surfaces a builder can create.
Mamallapuram lets a visitor compare excavated rock-cut caves, monolithic rathas carved from single rock masses, and structural masonry temples in the same heritage landscape.
Ellora’s Kailasa changes the question again because the monument is excavated from living basalt rock rather than conventionally assembled from quarried blocks.
7. Treat style labels as starting points, not answers
Terms such as Nagara, Dravida, Kalinga and Deccan are useful comparative vocabularies, but they should not be treated as rigid modern geographical boxes.
Pattadakal is especially useful because architectural forms associated with different regional traditions can be studied side-by-side in the same landscape. Let the label begin your observation, not end it. Compare tower form, hall organisation, wall projections, material and local adaptation.
8. Separate the governing core from later additions
A major temple that remained active for centuries is rarely one building from one date. A governing sacred core may remain legible while later shrines, gateways, halls, enclosure works, repairs and living-use layers accumulate around it.
Visual differences can suggest questions, but they do not securely date a layer on their own. Treat the following as an evidence checklist to investigate and verify against monument-specific sources.
What organises the principal composition? Look for the sanctum, primary axis and governing mass.
Which later phase is supported by inscriptions, archival records or reliable monument documentation?
What may reflect rebuilding or intervention? Verify rather than dating by appearance alone.
What reflects continuing worship, access management, lighting, temporary arrangements or active ritual?
Dishantra original evidence ledger · A verification prompt, not a dating formula or invented spatial plan.
9. Compare one architectural relationship at a time
The fastest way to deepen your understanding is not to memorise more monuments. Compare the same architectural question across different places:
- Massing: how architectural volume rises toward the sacred core at Khajuraho.
- Dominance: how the court reinforces the sanctum vimana — the superstructure above the sacred core — at Thanjavur.
- Coexistence: how differing tower and plan traditions meet at Pattadakal.
- Construction: what rock-cut and monolithic methods reveal at Mamallapuram and Ellora.
- Scale: how the sacred core sits within successive enclosure systems at Srirangam.
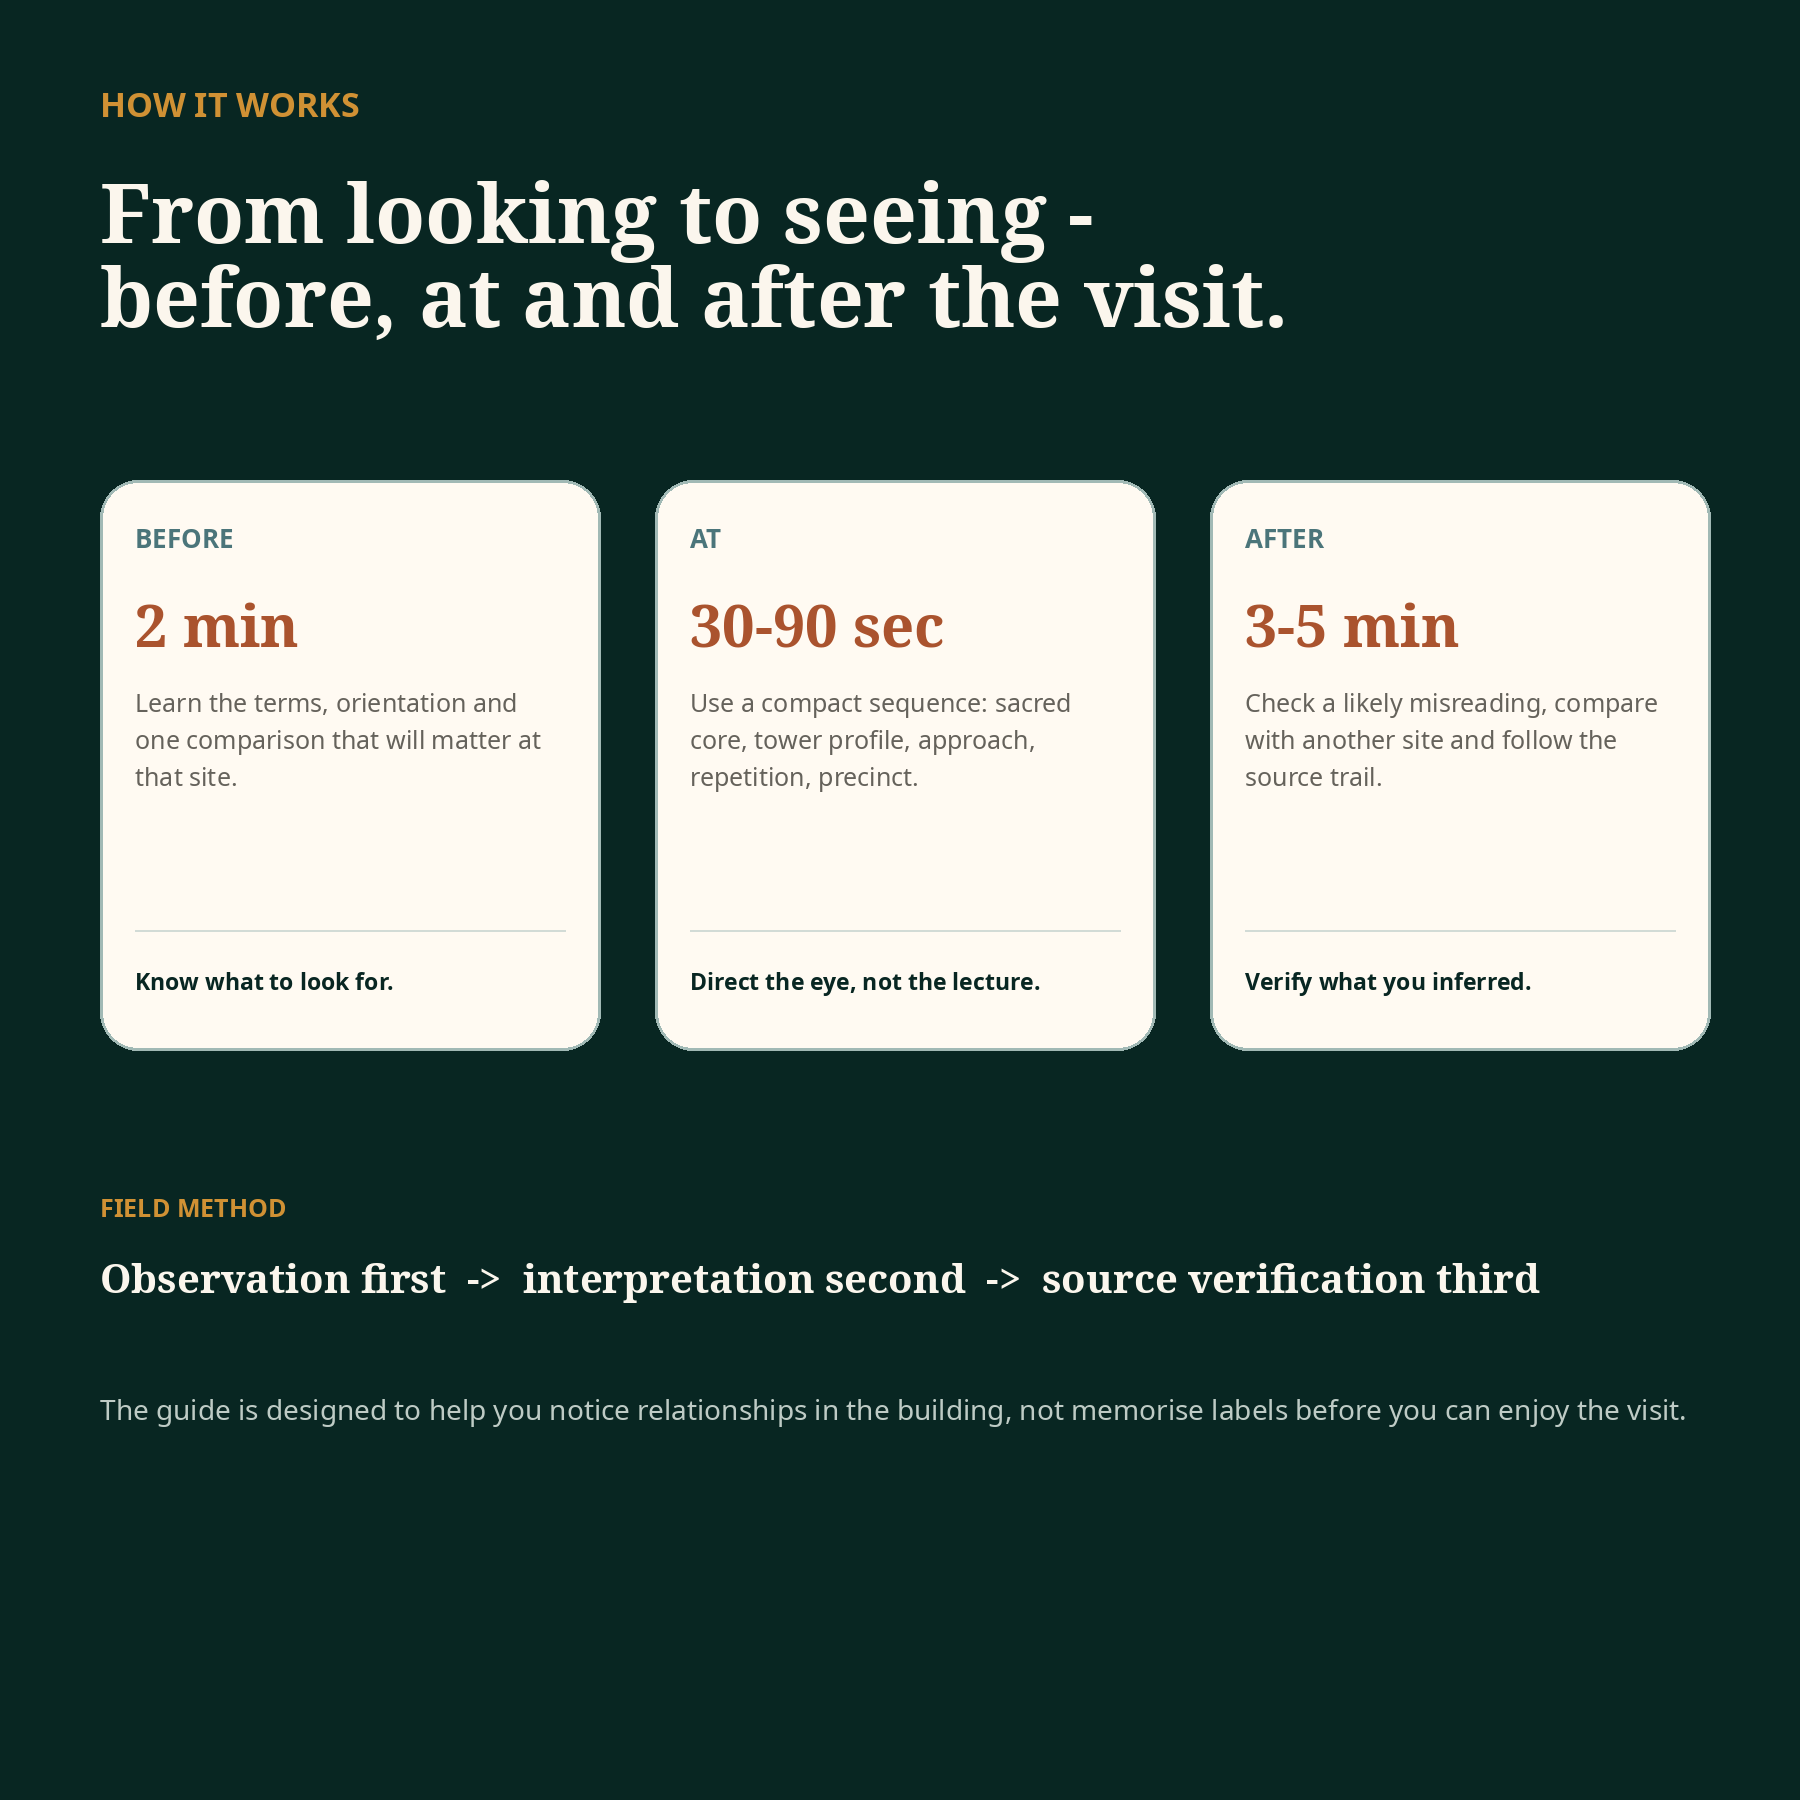
A one-minute routine for your next temple visit
After the visit, verify what observation alone cannot establish. Architecture can suggest a question; appearance alone cannot securely date every element.
Four common misreadings to avoid
“The tallest tower must be the sanctum.”
Not necessarily. Monumental gateway towers can dominate later South Indian temple complexes.
“If I know the style name, I understand the temple.”
A style label is a comparison tool, not a substitute for reading plan, massing, material, chronology and construction.
“The founding date applies to everything inside the complex.”
Many important sites contain later shrines, gateways, halls, enclosure works, repairs and continuing ritual layers.
“More carving means more advanced architecture.”
Decoration density is not a universal ladder of architectural progress. Different periods and regions make different spatial, structural and visual choices.
From looking to seeing
Find the sacred core. Follow the route. Separate gateway from sanctum. Connect plan to massing. Notice the platform and wall articulation. Ask what the material and construction method made possible. Treat labels cautiously. Read later layers. Compare one architectural relationship at a time.
Once those habits become automatic, a temple stops looking like an overwhelming collection of towers and carvings and begins revealing itself as a legible architectural system.
Sources & references
- UNESCO World Heritage Centre — Khajuraho Group of Monuments.
- UNESCO World Heritage Centre — Great Living Chola Temples.
- UNESCO World Heritage Centre — Group of Monuments at Pattadakal.
- UNESCO World Heritage Centre — Group of Monuments at Mahabalipuram.
- UNESCO World Heritage Centre — Ellora Caves.
- UNESCO World Heritage Centre — Sri Ranganathaswamy Temple, Srirangam (Tentative List).
Sources support the monument-specific observations discussed above. Dishantra visuals are identified by status: original teaching explainers are not measured; DP source-derived drawings are independently redrawn from cited evidence and are not presented as measured unless explicitly stated.